Built around the way a family actually lives.
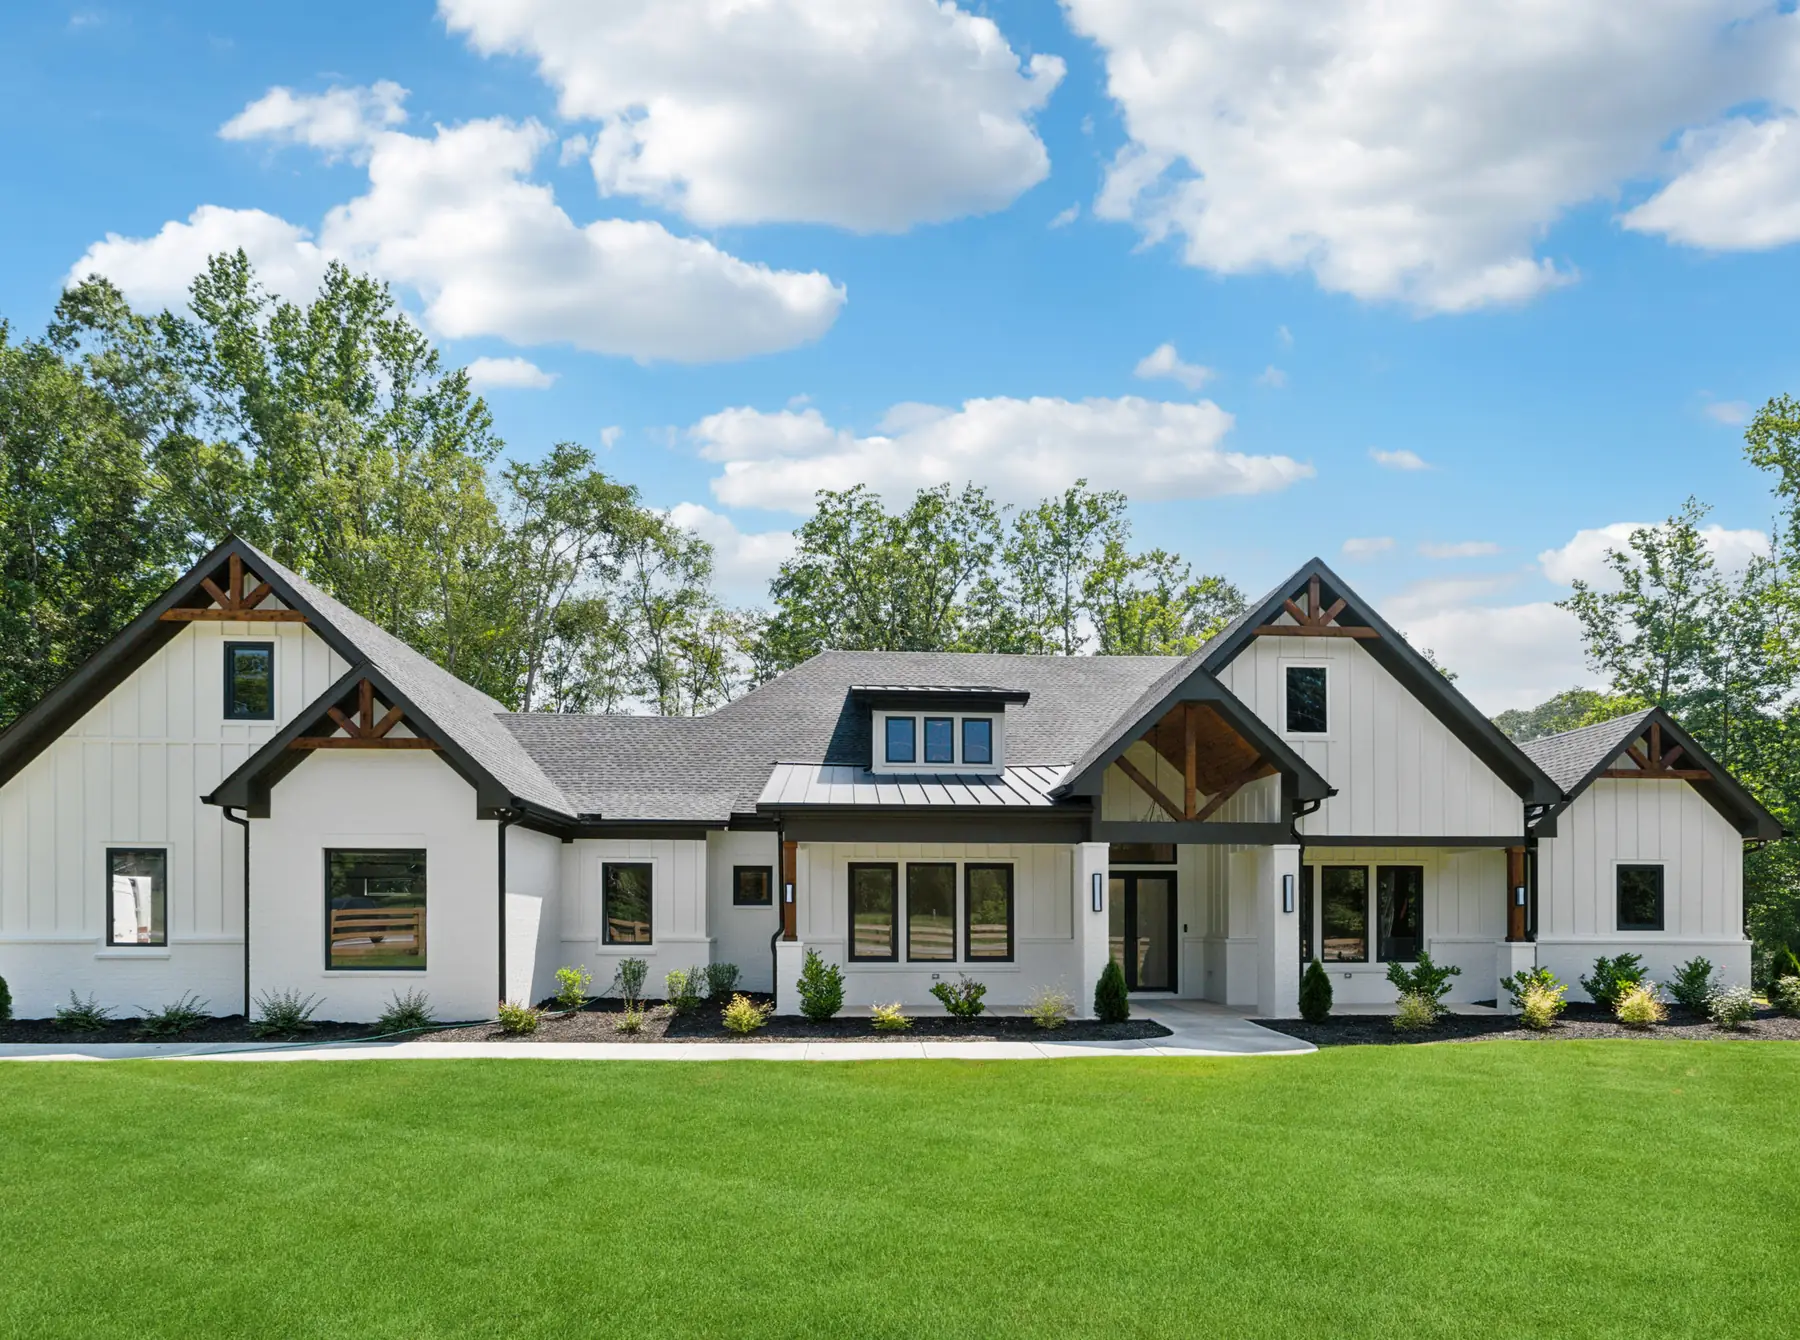
Project 938 pairs painted white brick and board-and-batten with black trim, cedar gable trusses and a standing-seam metal porch roof. Inside, wide-plank white oak runs through every main room.
The great room sits under a vaulted ceiling with a linear fireplace, floating oak shelves and a wall of multi-slide glass that opens straight onto the covered patio. The kitchen centers on a sage-green island with a waterfall quartz top, a plaster range hood, woven pendants and a pot filler, with a walk-in pantry behind it. A second living area with a wet bar and a study with built-in oak cabinetry round out the plan.
The primary suite has a tray ceiling, a freestanding soaking tub and a walk-in shower with a herringbone floor and built-in bench. Out back, a vaulted tongue-and-groove porch holds an outdoor kitchen and a white brick wood-burning fireplace.
- StyleModern farmhouse
- ExteriorPainted brick, board-and-batten
- FloorsWide-plank white oak
- KitchenWaterfall quartz island
- OutdoorCovered kitchen and fireplace
- Lot1.5 acres